The Rowan
Assisted Living Community
Developed a multi-unit assisted living environment centered on clarity, comfort, and dignity. The plan organizes residential and shared spaces into a legible sequence, supporting intuitive movement and daily routines.
Defined a consistent interior language to unify diverse program areas while maintaining a residential character. Careful attention to proportion, transitions, and material restraint creates a calm, supportive environment that balances function with refinement.
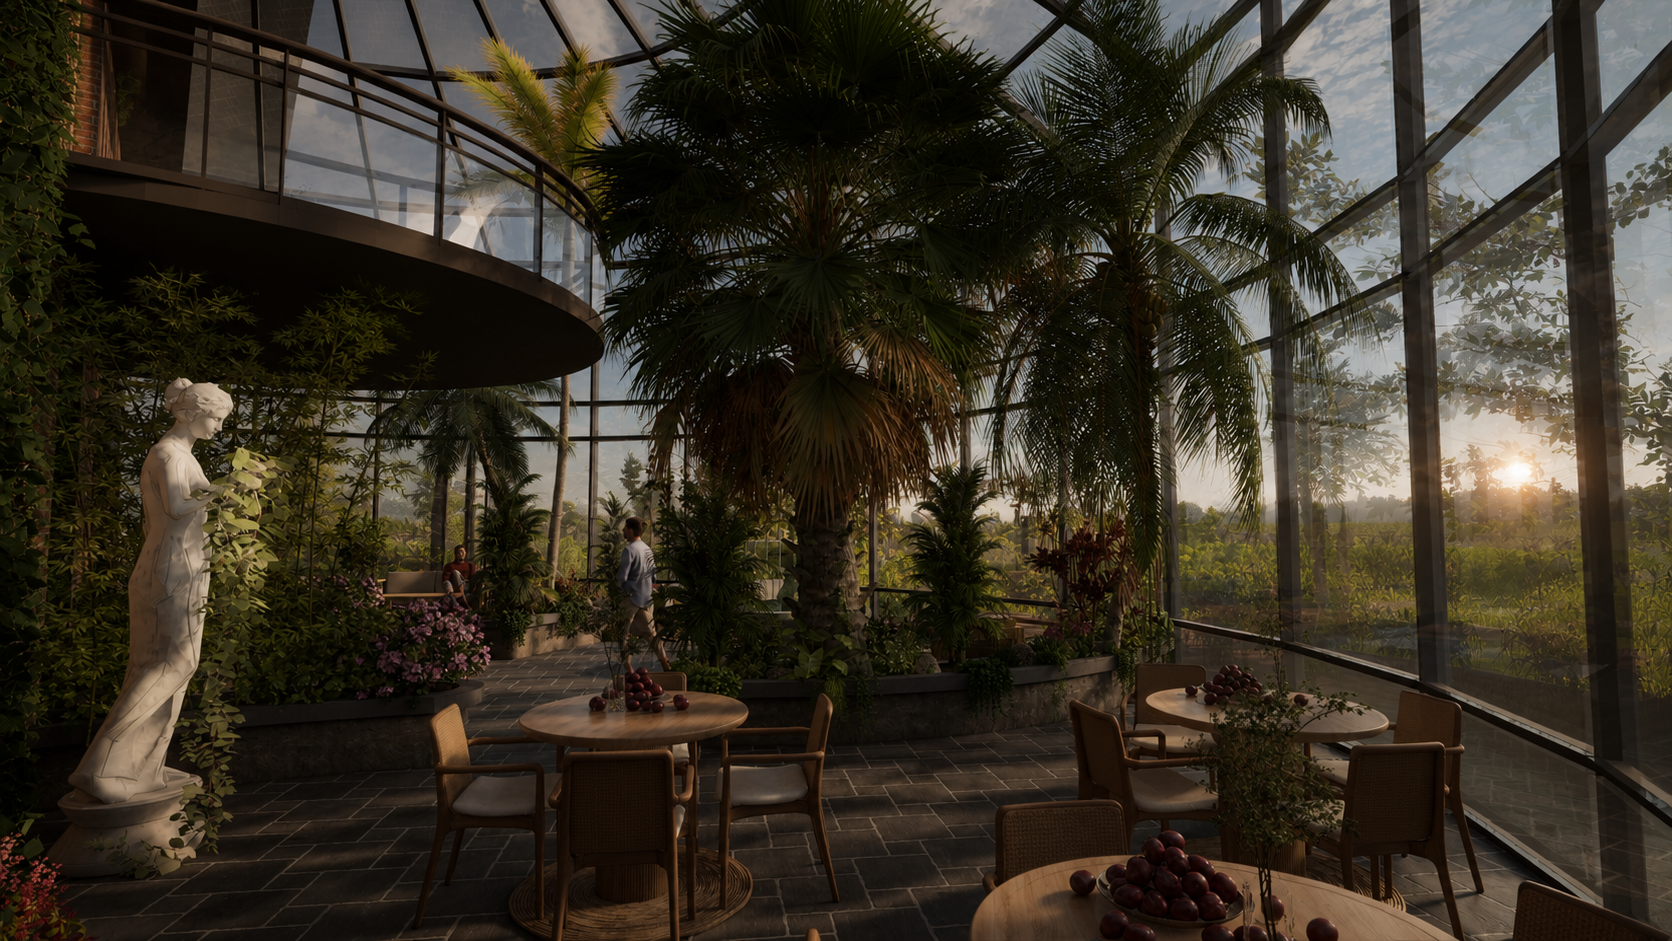
Four Seasons Room — A biophilic, daylight-filled retreat with expansive garden views, designed to support reflection, conversation, and a year-round connection to nature.
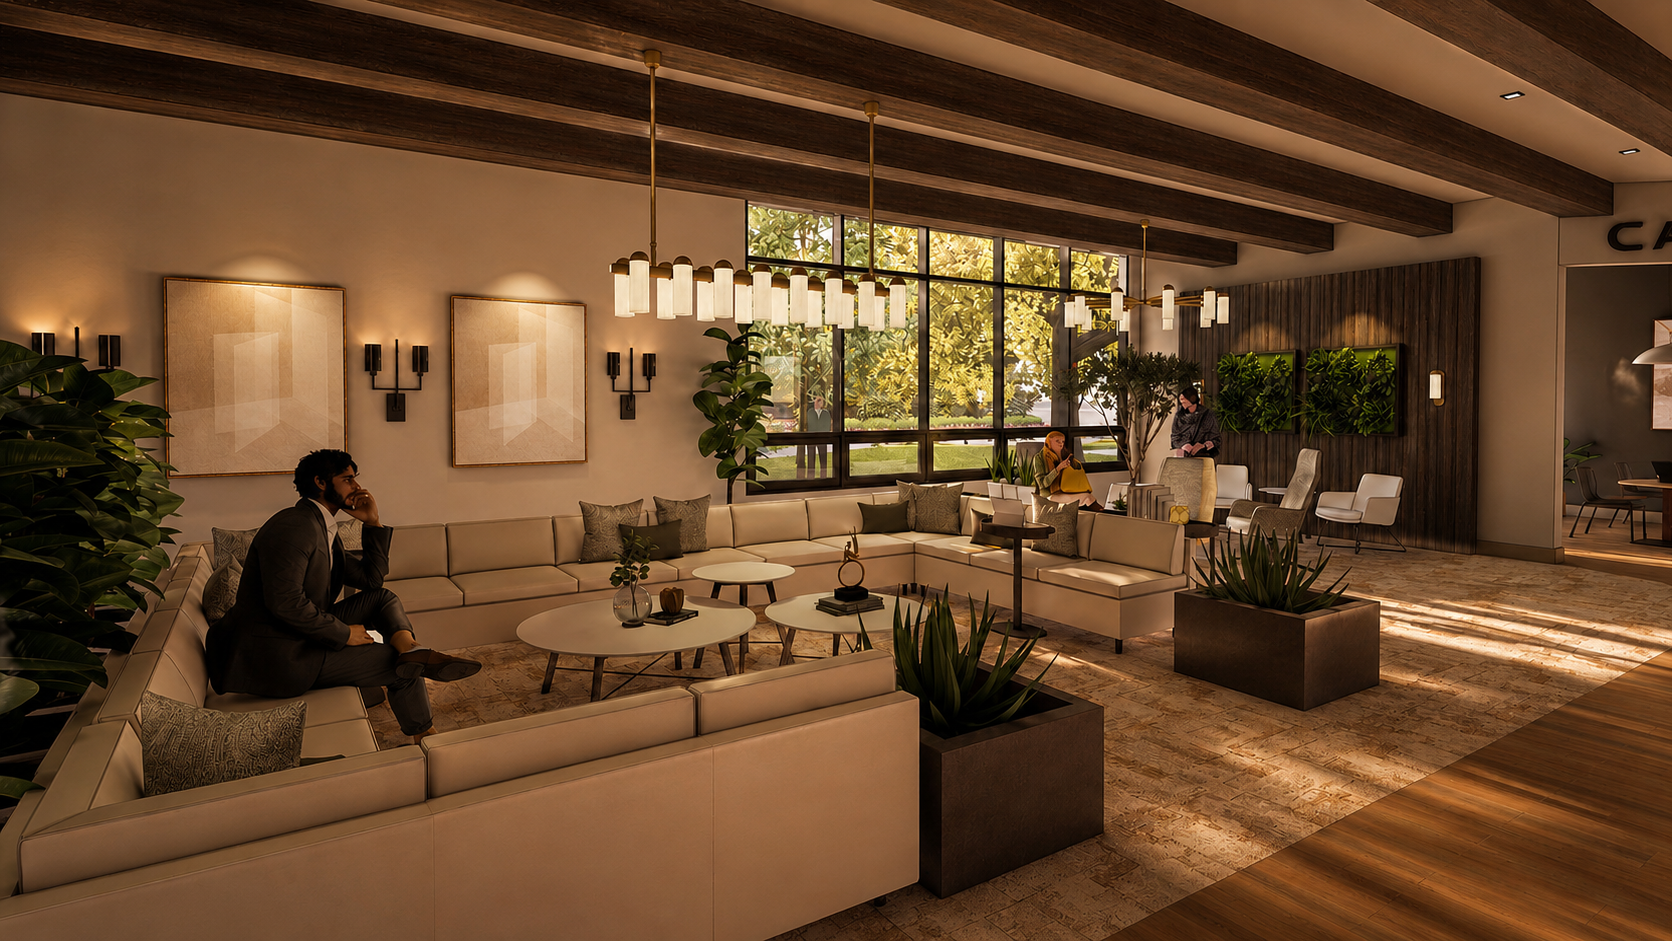
Lounge — A comfortable communal space centered around generous seating, layered lighting, and natural daylight, encouraging conversation, relaxation, and informal gatherings.
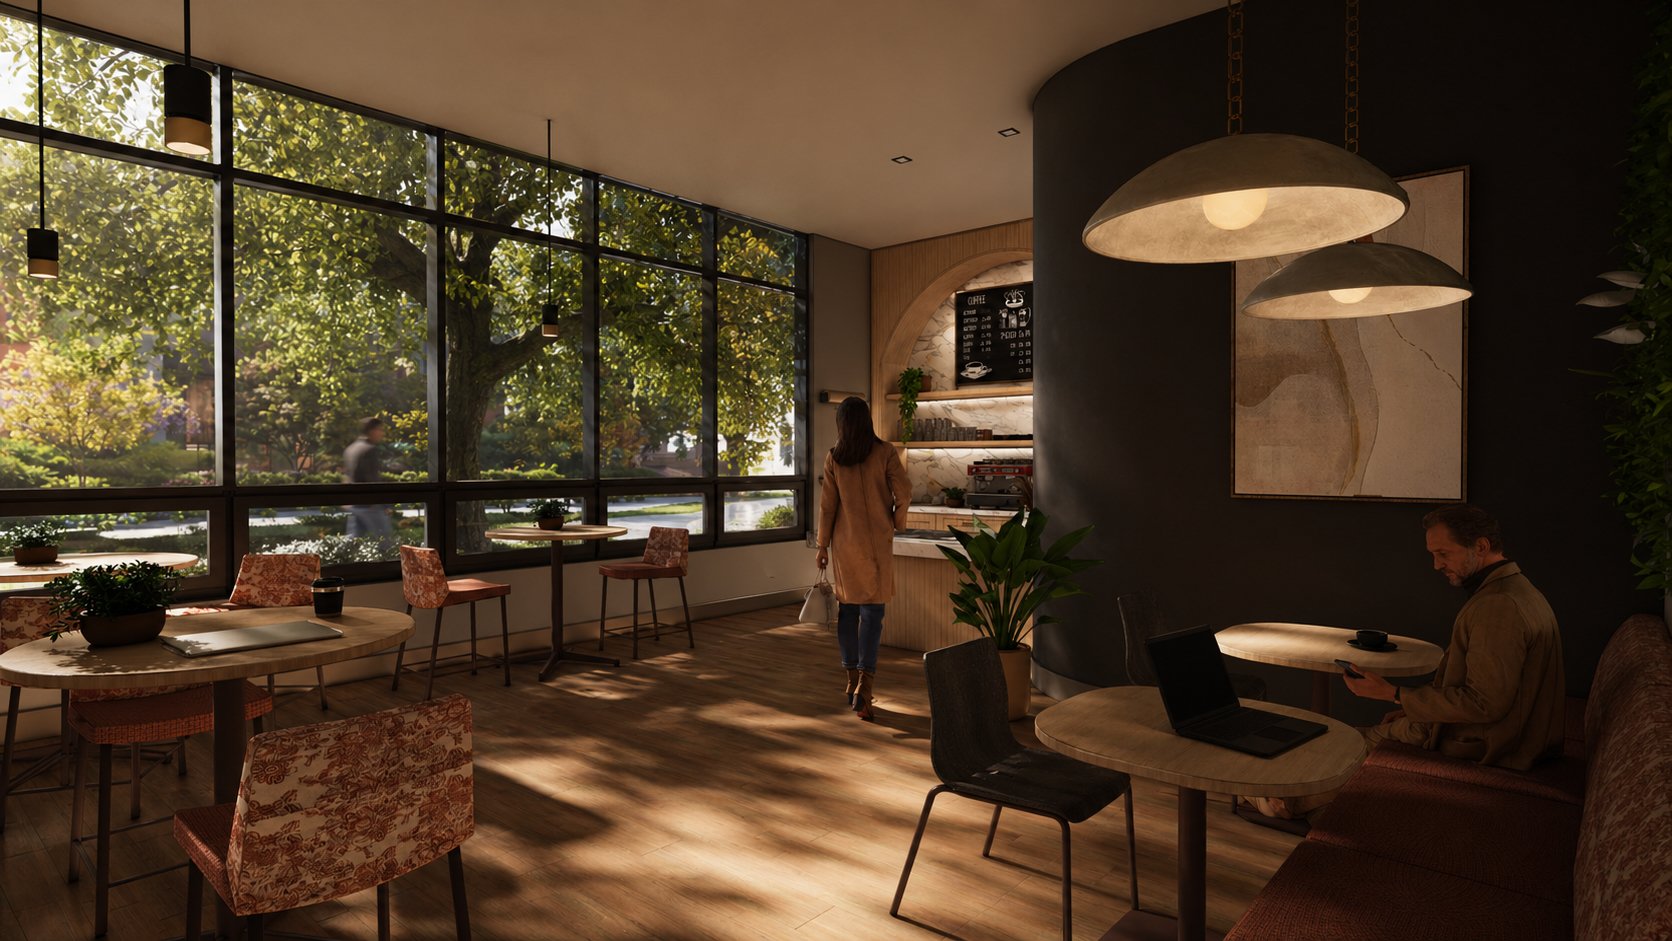
Café — A bright, approachable gathering space with accessible seating, durable finishes, natural light, and integrated greenery designed for casual dining and daily connection.
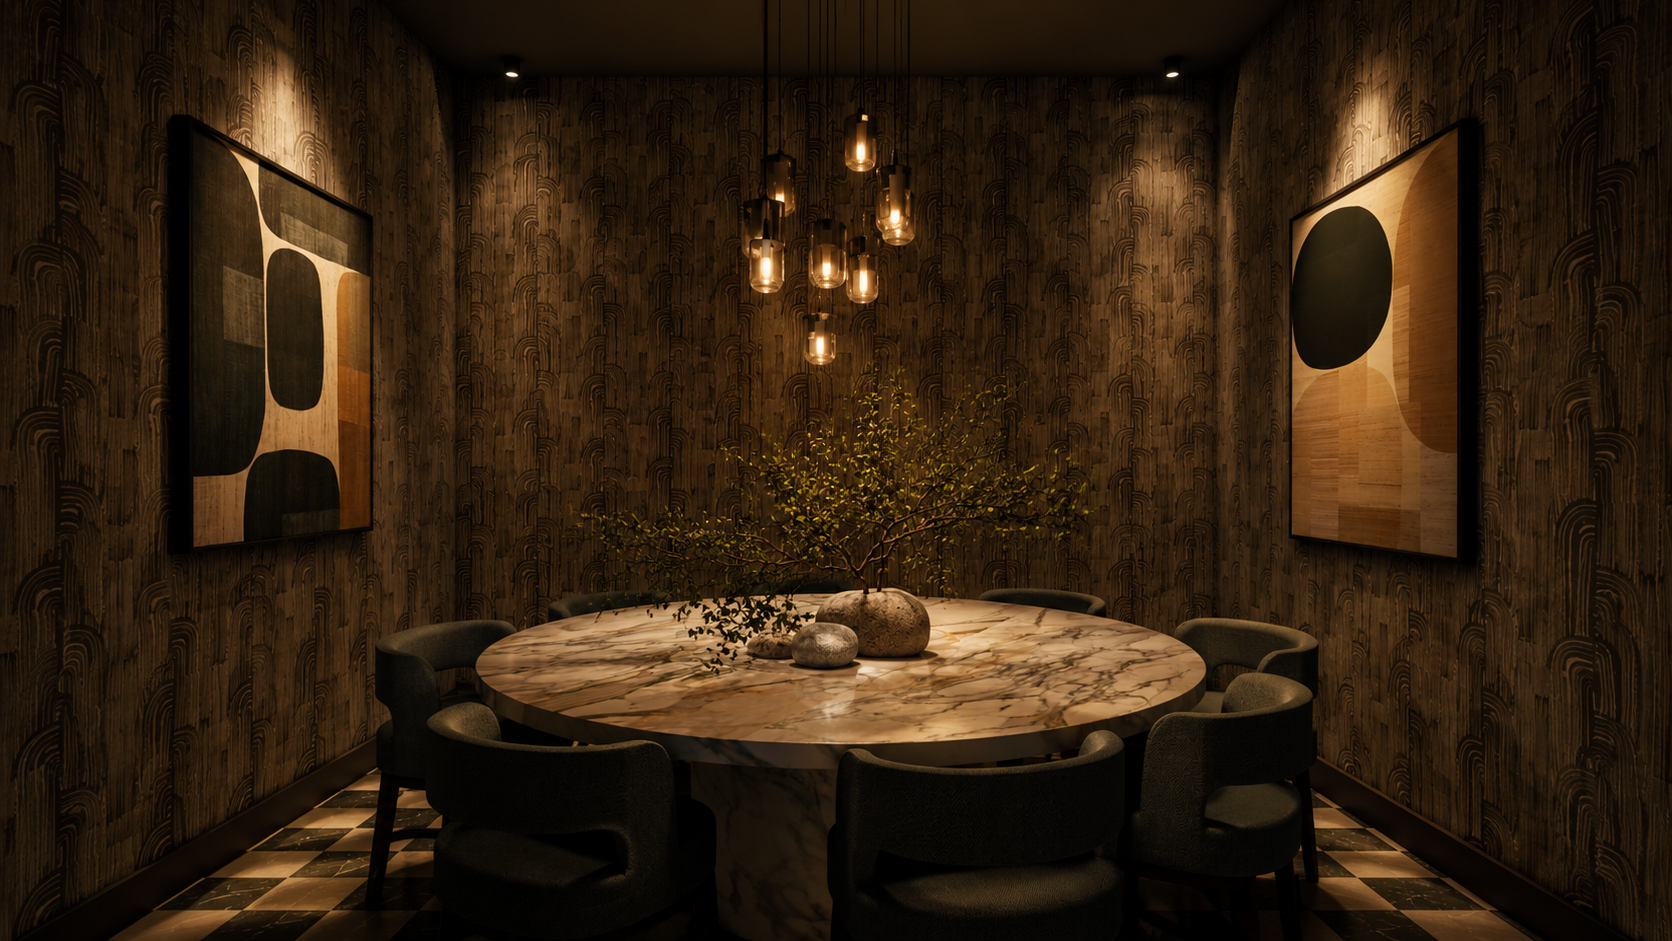
Private Dining Room — An intimate dining setting defined by decorative wallcovering, a dark bronze ceiling, sculptural lighting, and a custom marble table for resident and family gatherings.
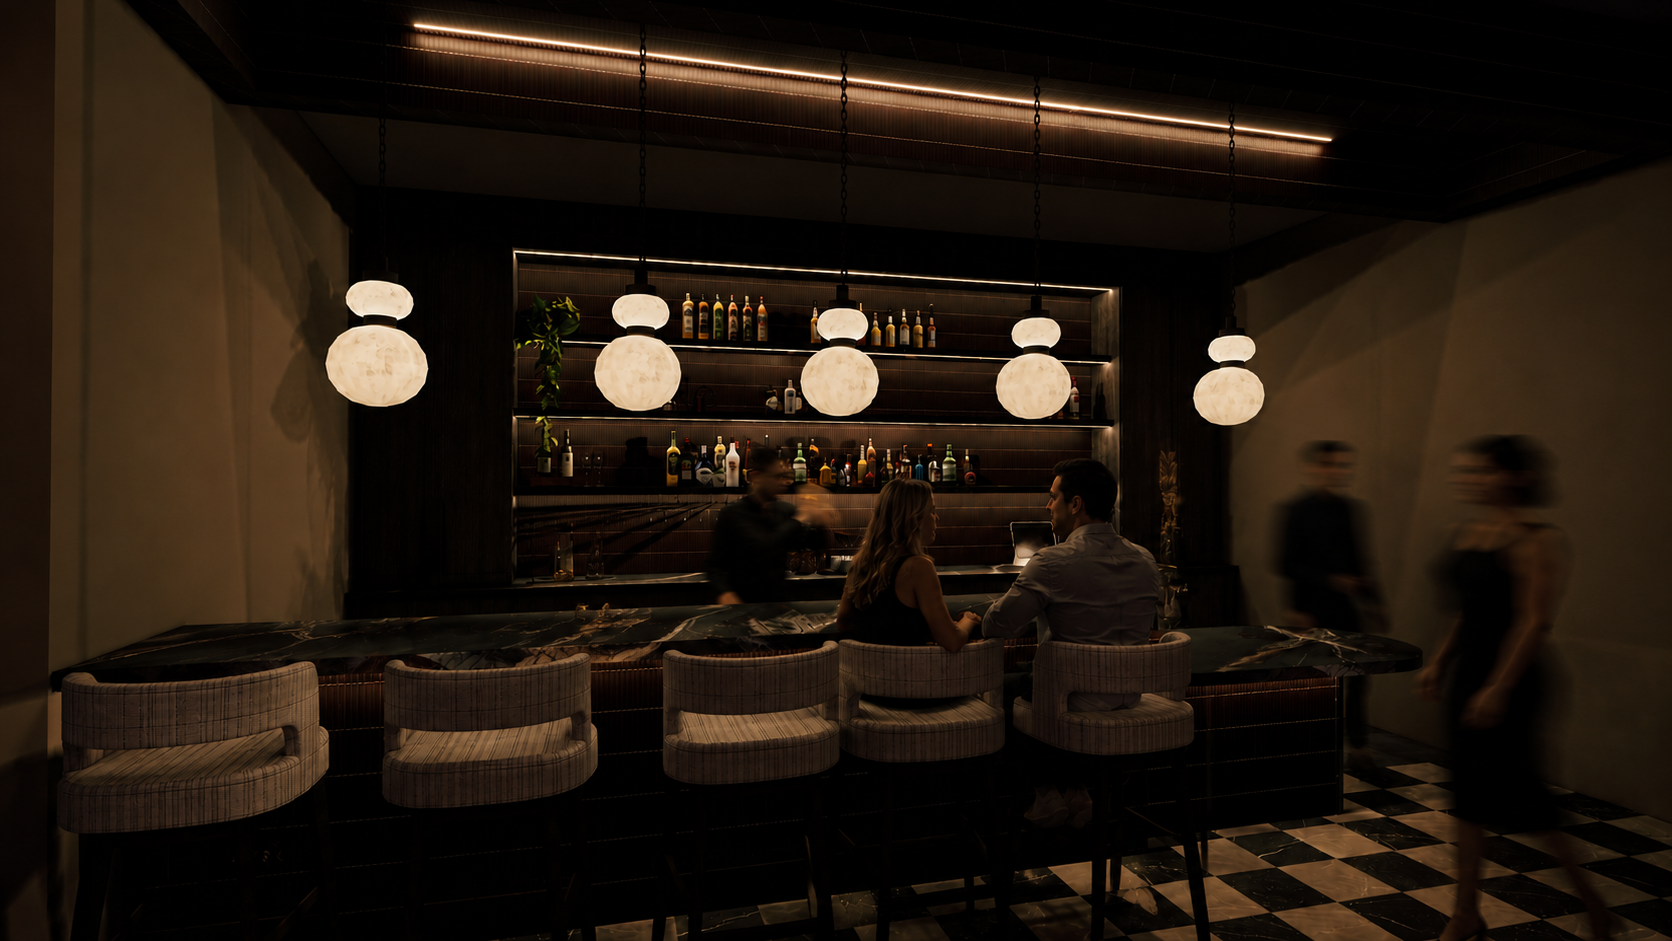
Bar Area — A moody extension of the dining experience, combining dark marble, deep red tile, warm wood tones, and atmospheric lighting for a more sophisticated social setting.
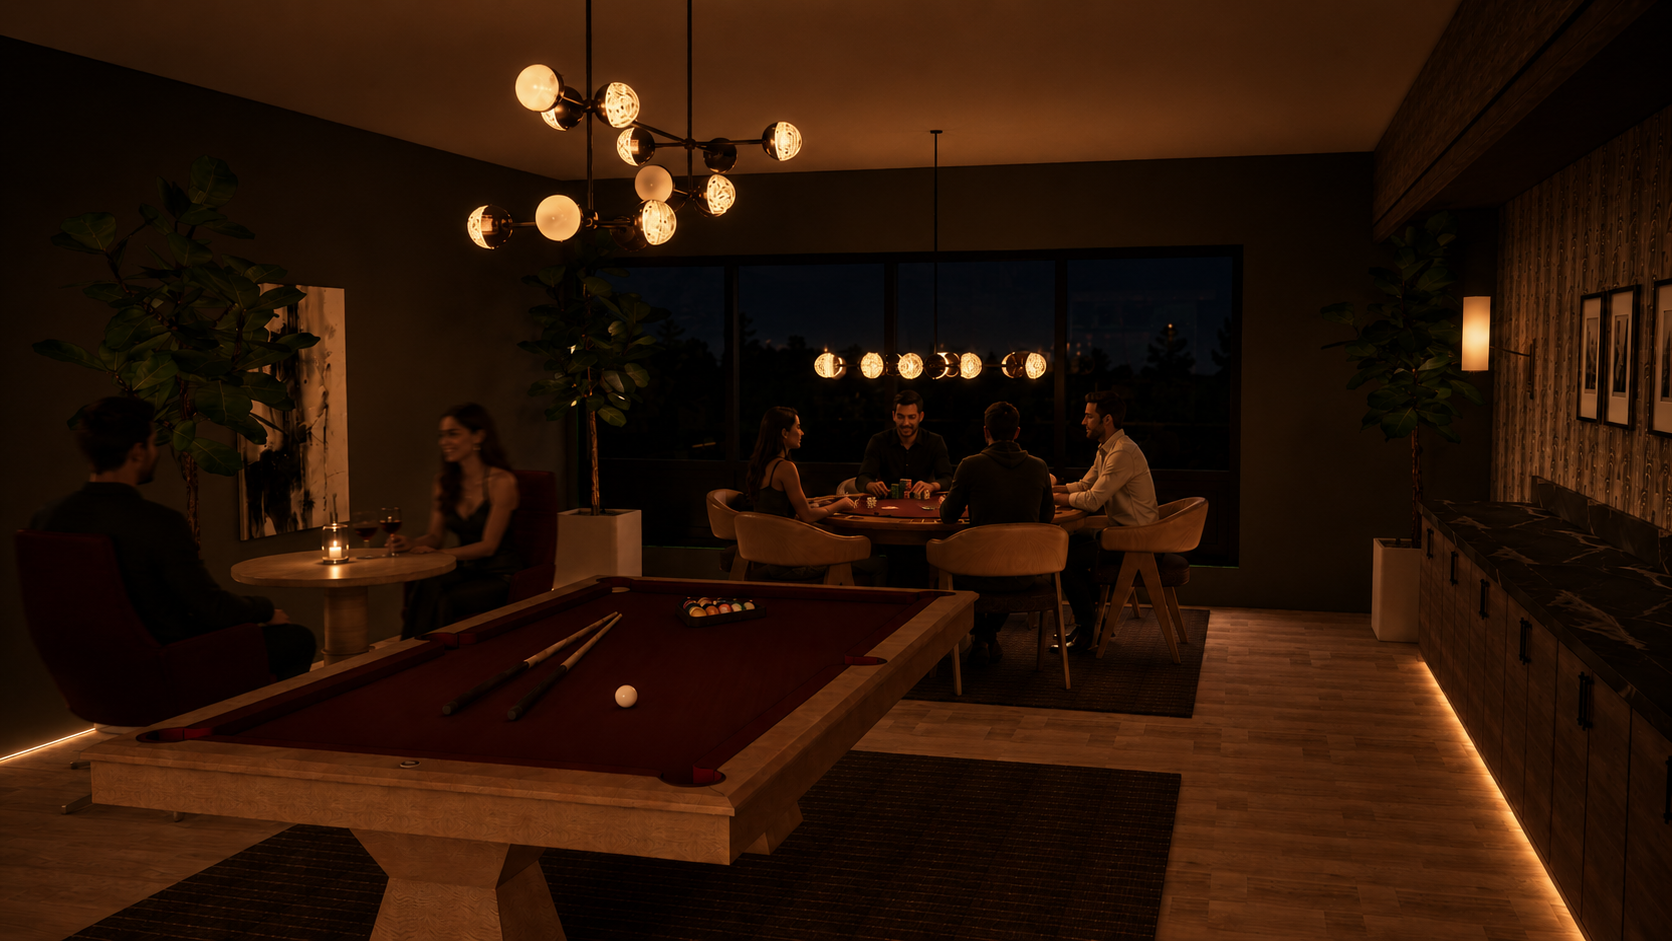
Game Room — A speakeasy-inspired social space featuring rustic white oak, deep merlot accents, custom game tables, and layered finishes that create a relaxed yet elevated atmosphere.
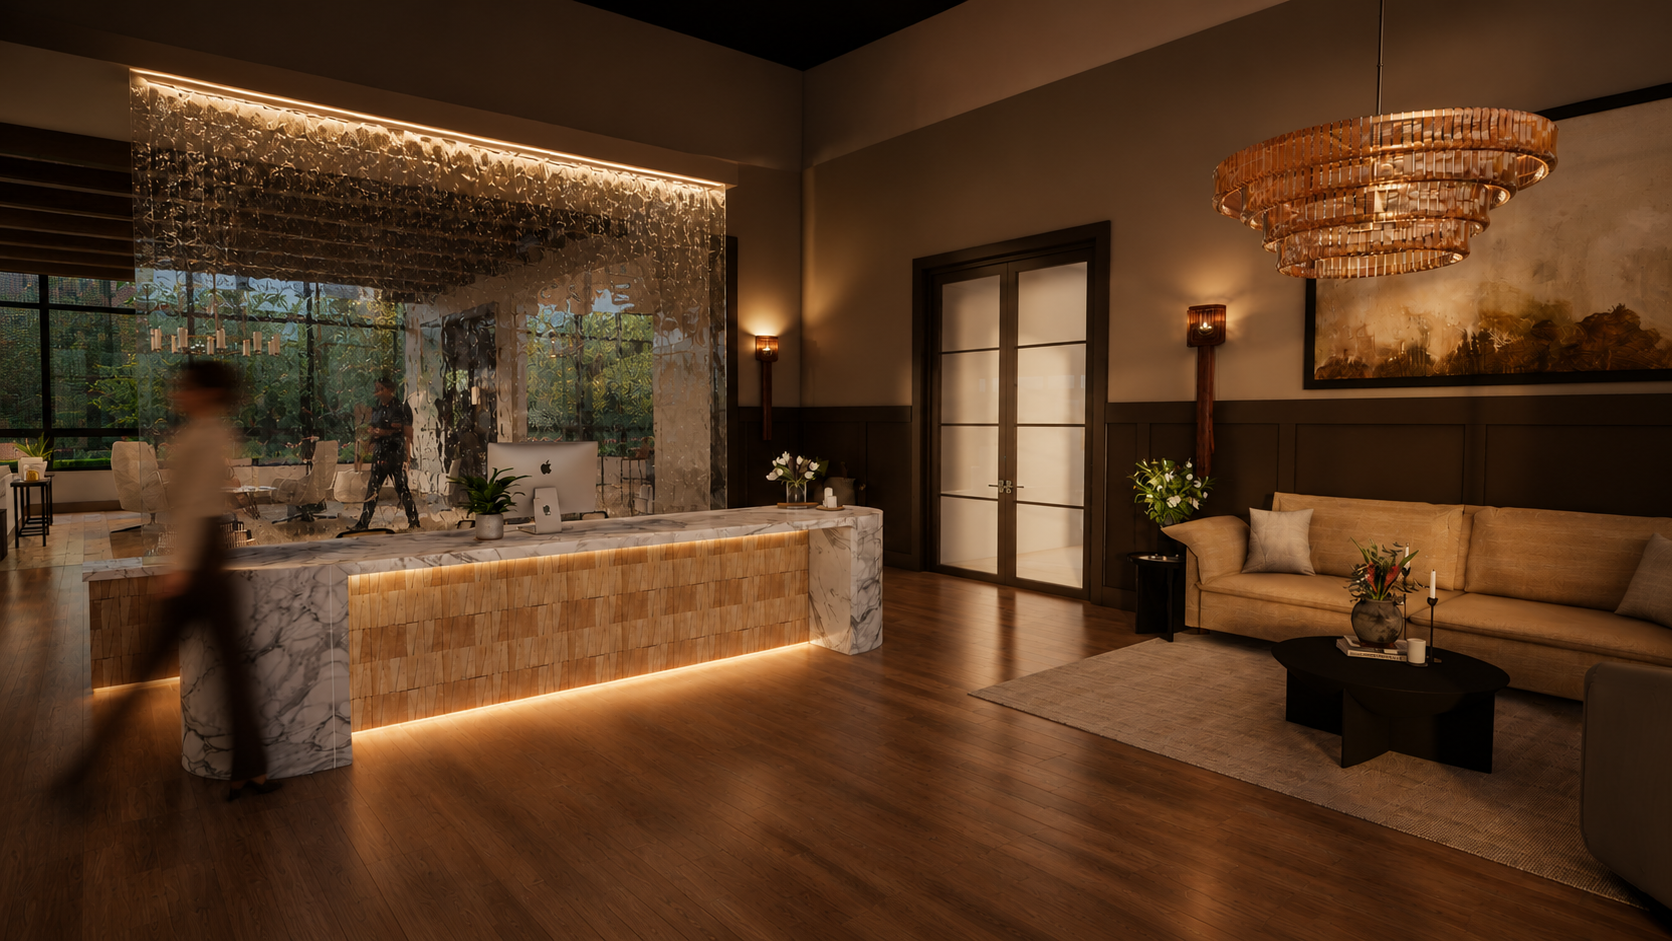
Lobby — A hospitality-driven arrival experience featuring a sculptural water element, custom reception desk, statement lighting, and refined furnishings that establish the project’s welcoming character.
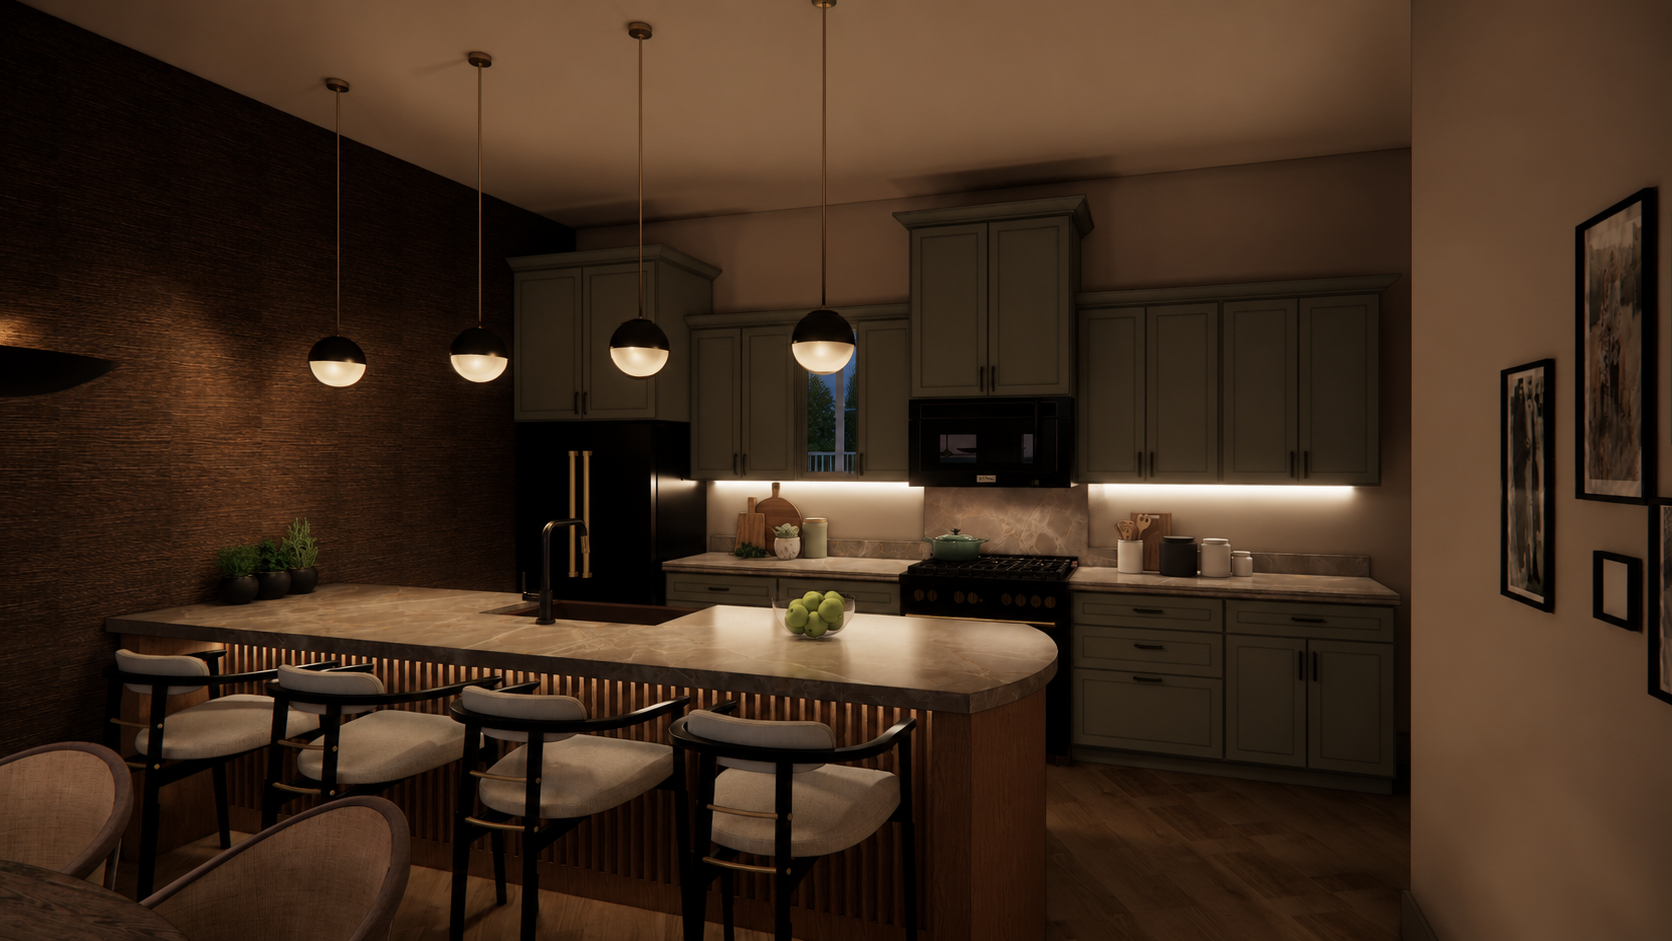
Apartment Kitchen — Streamlined cabinetry, durable countertops, and accessible appliances create a functional kitchen that feels refined, familiar, and integrated into the apartment.
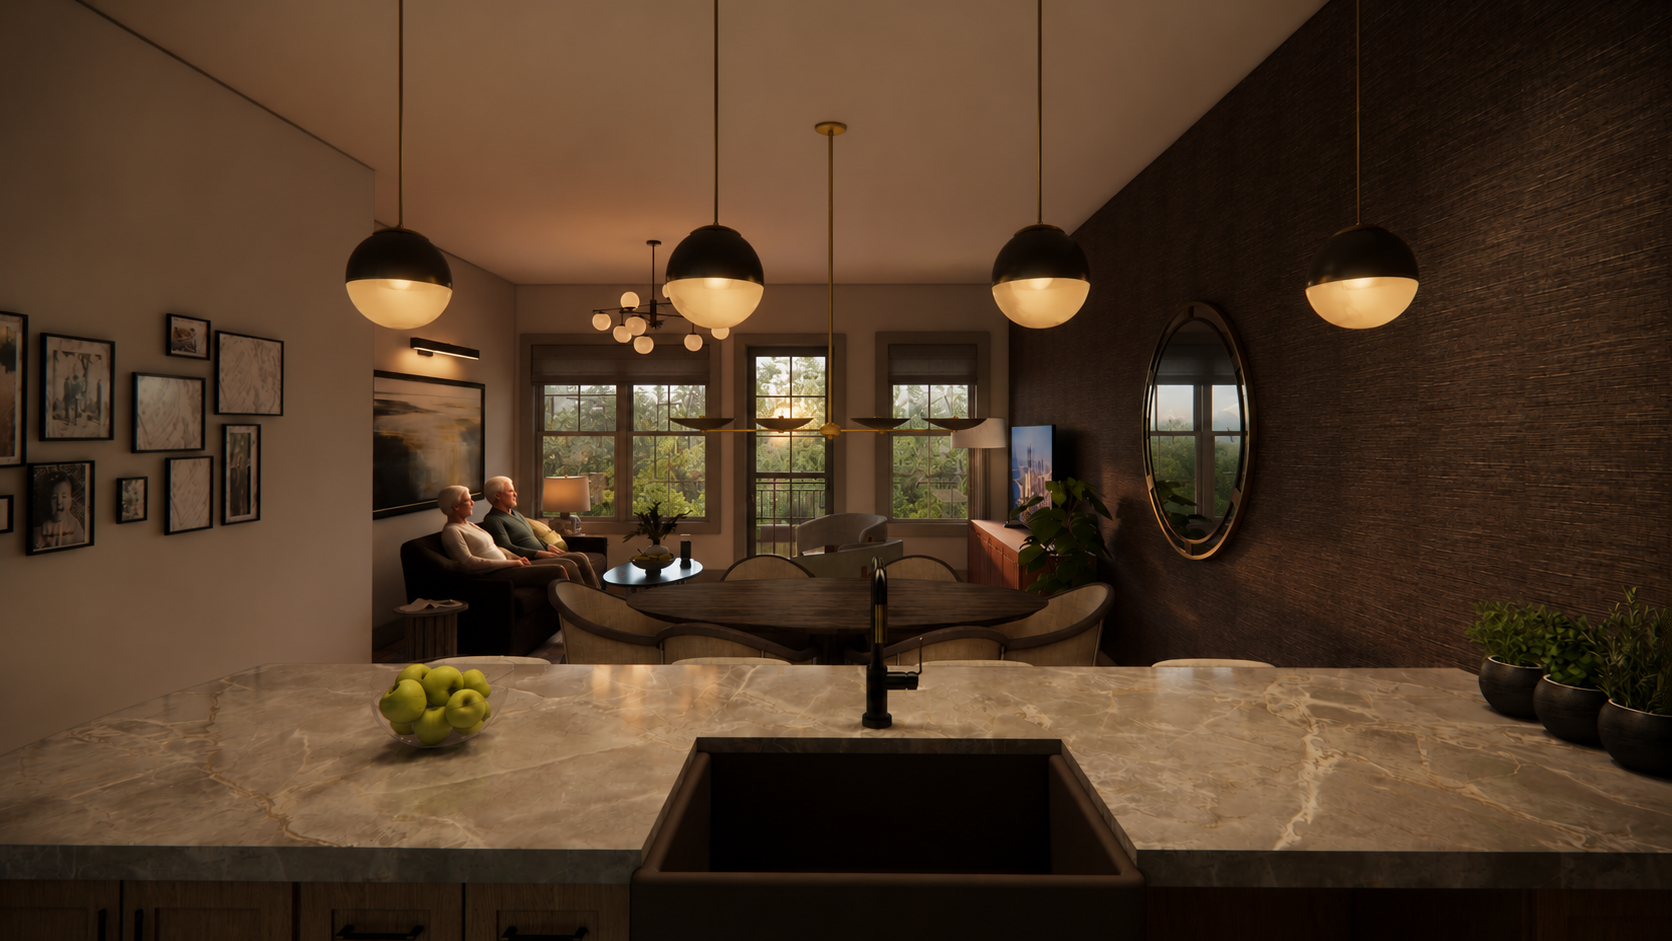
Apartment Living Room — Viewed from the kitchen, the open living space creates a clear visual connection between cooking, dining, and relaxation while supporting natural light, comfortable seating, and intuitive circulation.
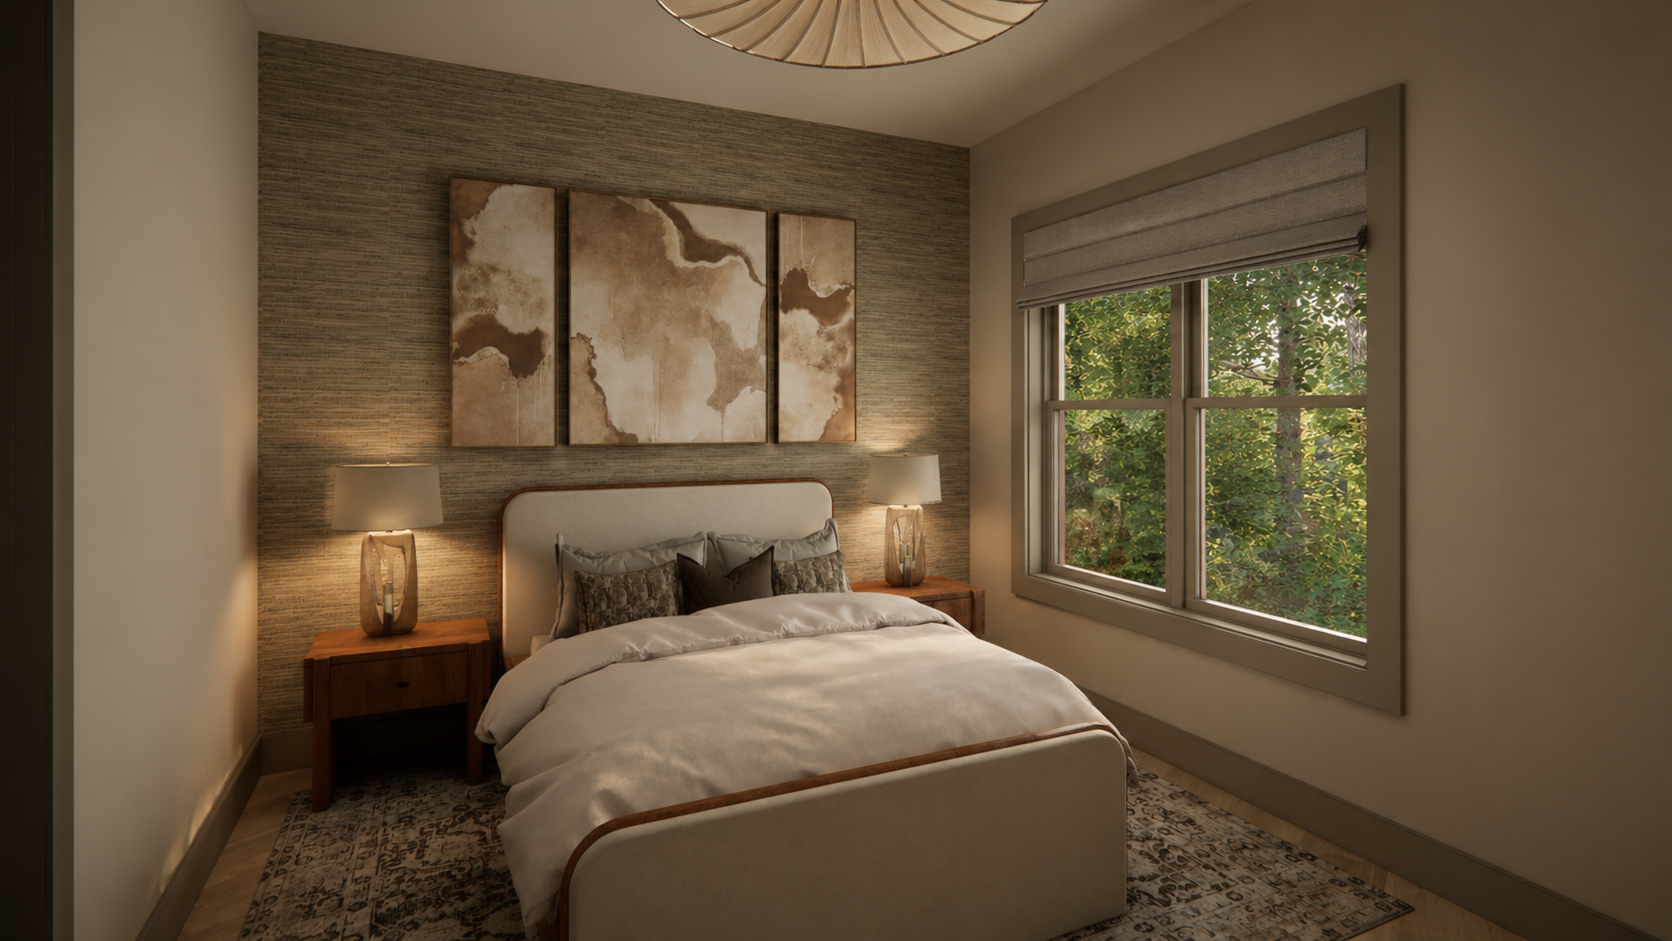
Apartment Bedroom — A residential, light-filled space designed around comfort and ease of movement, with soft textures, warm materials, and accessible circulation.
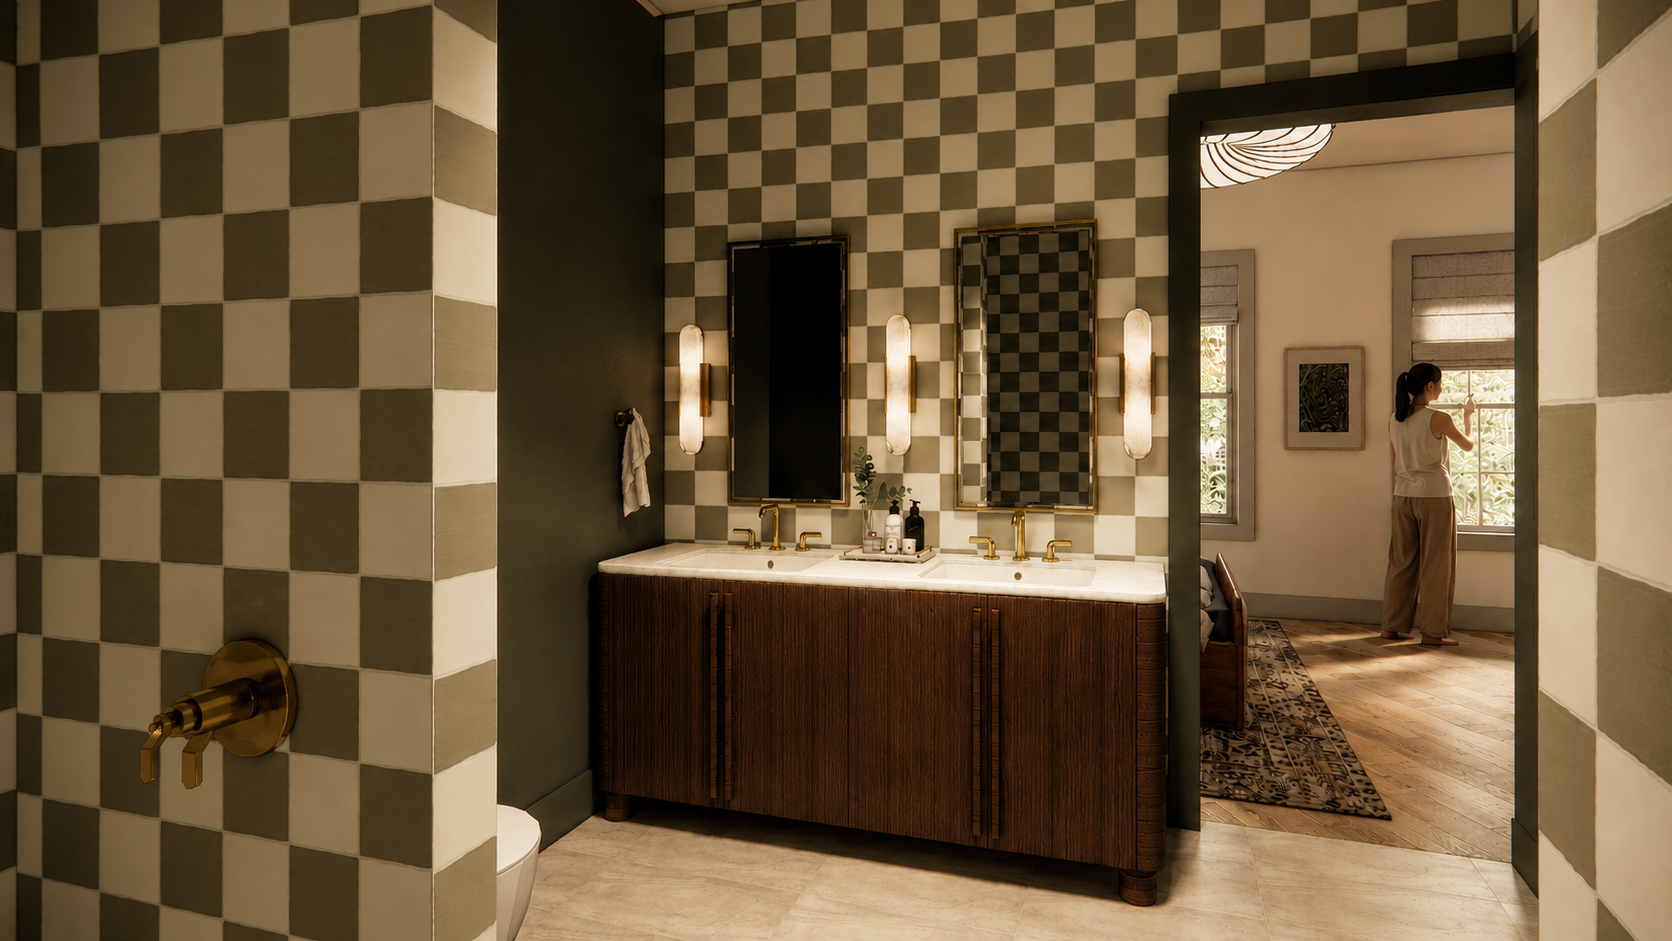
Apartment Bathroom — A calm, accessible retreat with durable finishes, warm wood accents, and carefully planned clearances that support safety, comfort, and independence.