Carver Brownstone
Reconfigured an existing brownstone to improve flow and spatial clarity, establishing a continuous, legible layout with defined living zones.
Introduced a restrained, cohesive palette and refined proportions, alignments, and transitions to create a more resolved interior.
A focused intervention that elevates function while maintaining the character of the original structure.
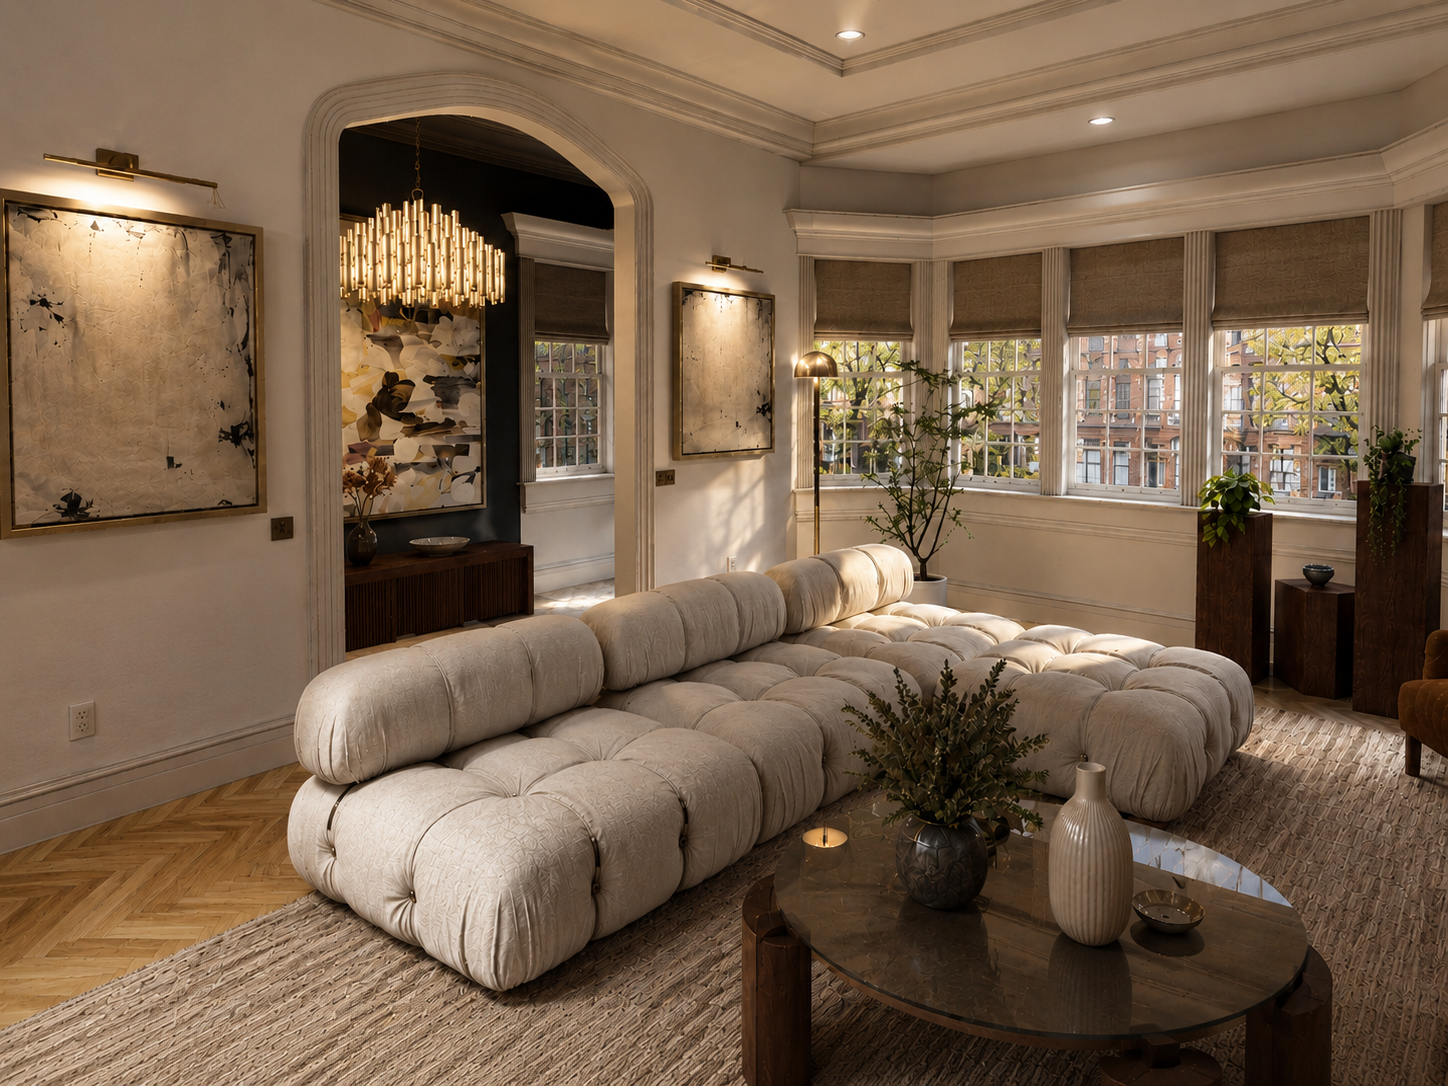
Living Room - Introduced archways and a stepped ceiling bring architectural rhythm to the living room, while the original fireplace anchors the space in the brownstone’s historic character. A cream Bellini sofa, warm wood tones, and sculptural lighting create a refined balance between softness, structure, and contemporary comfort.
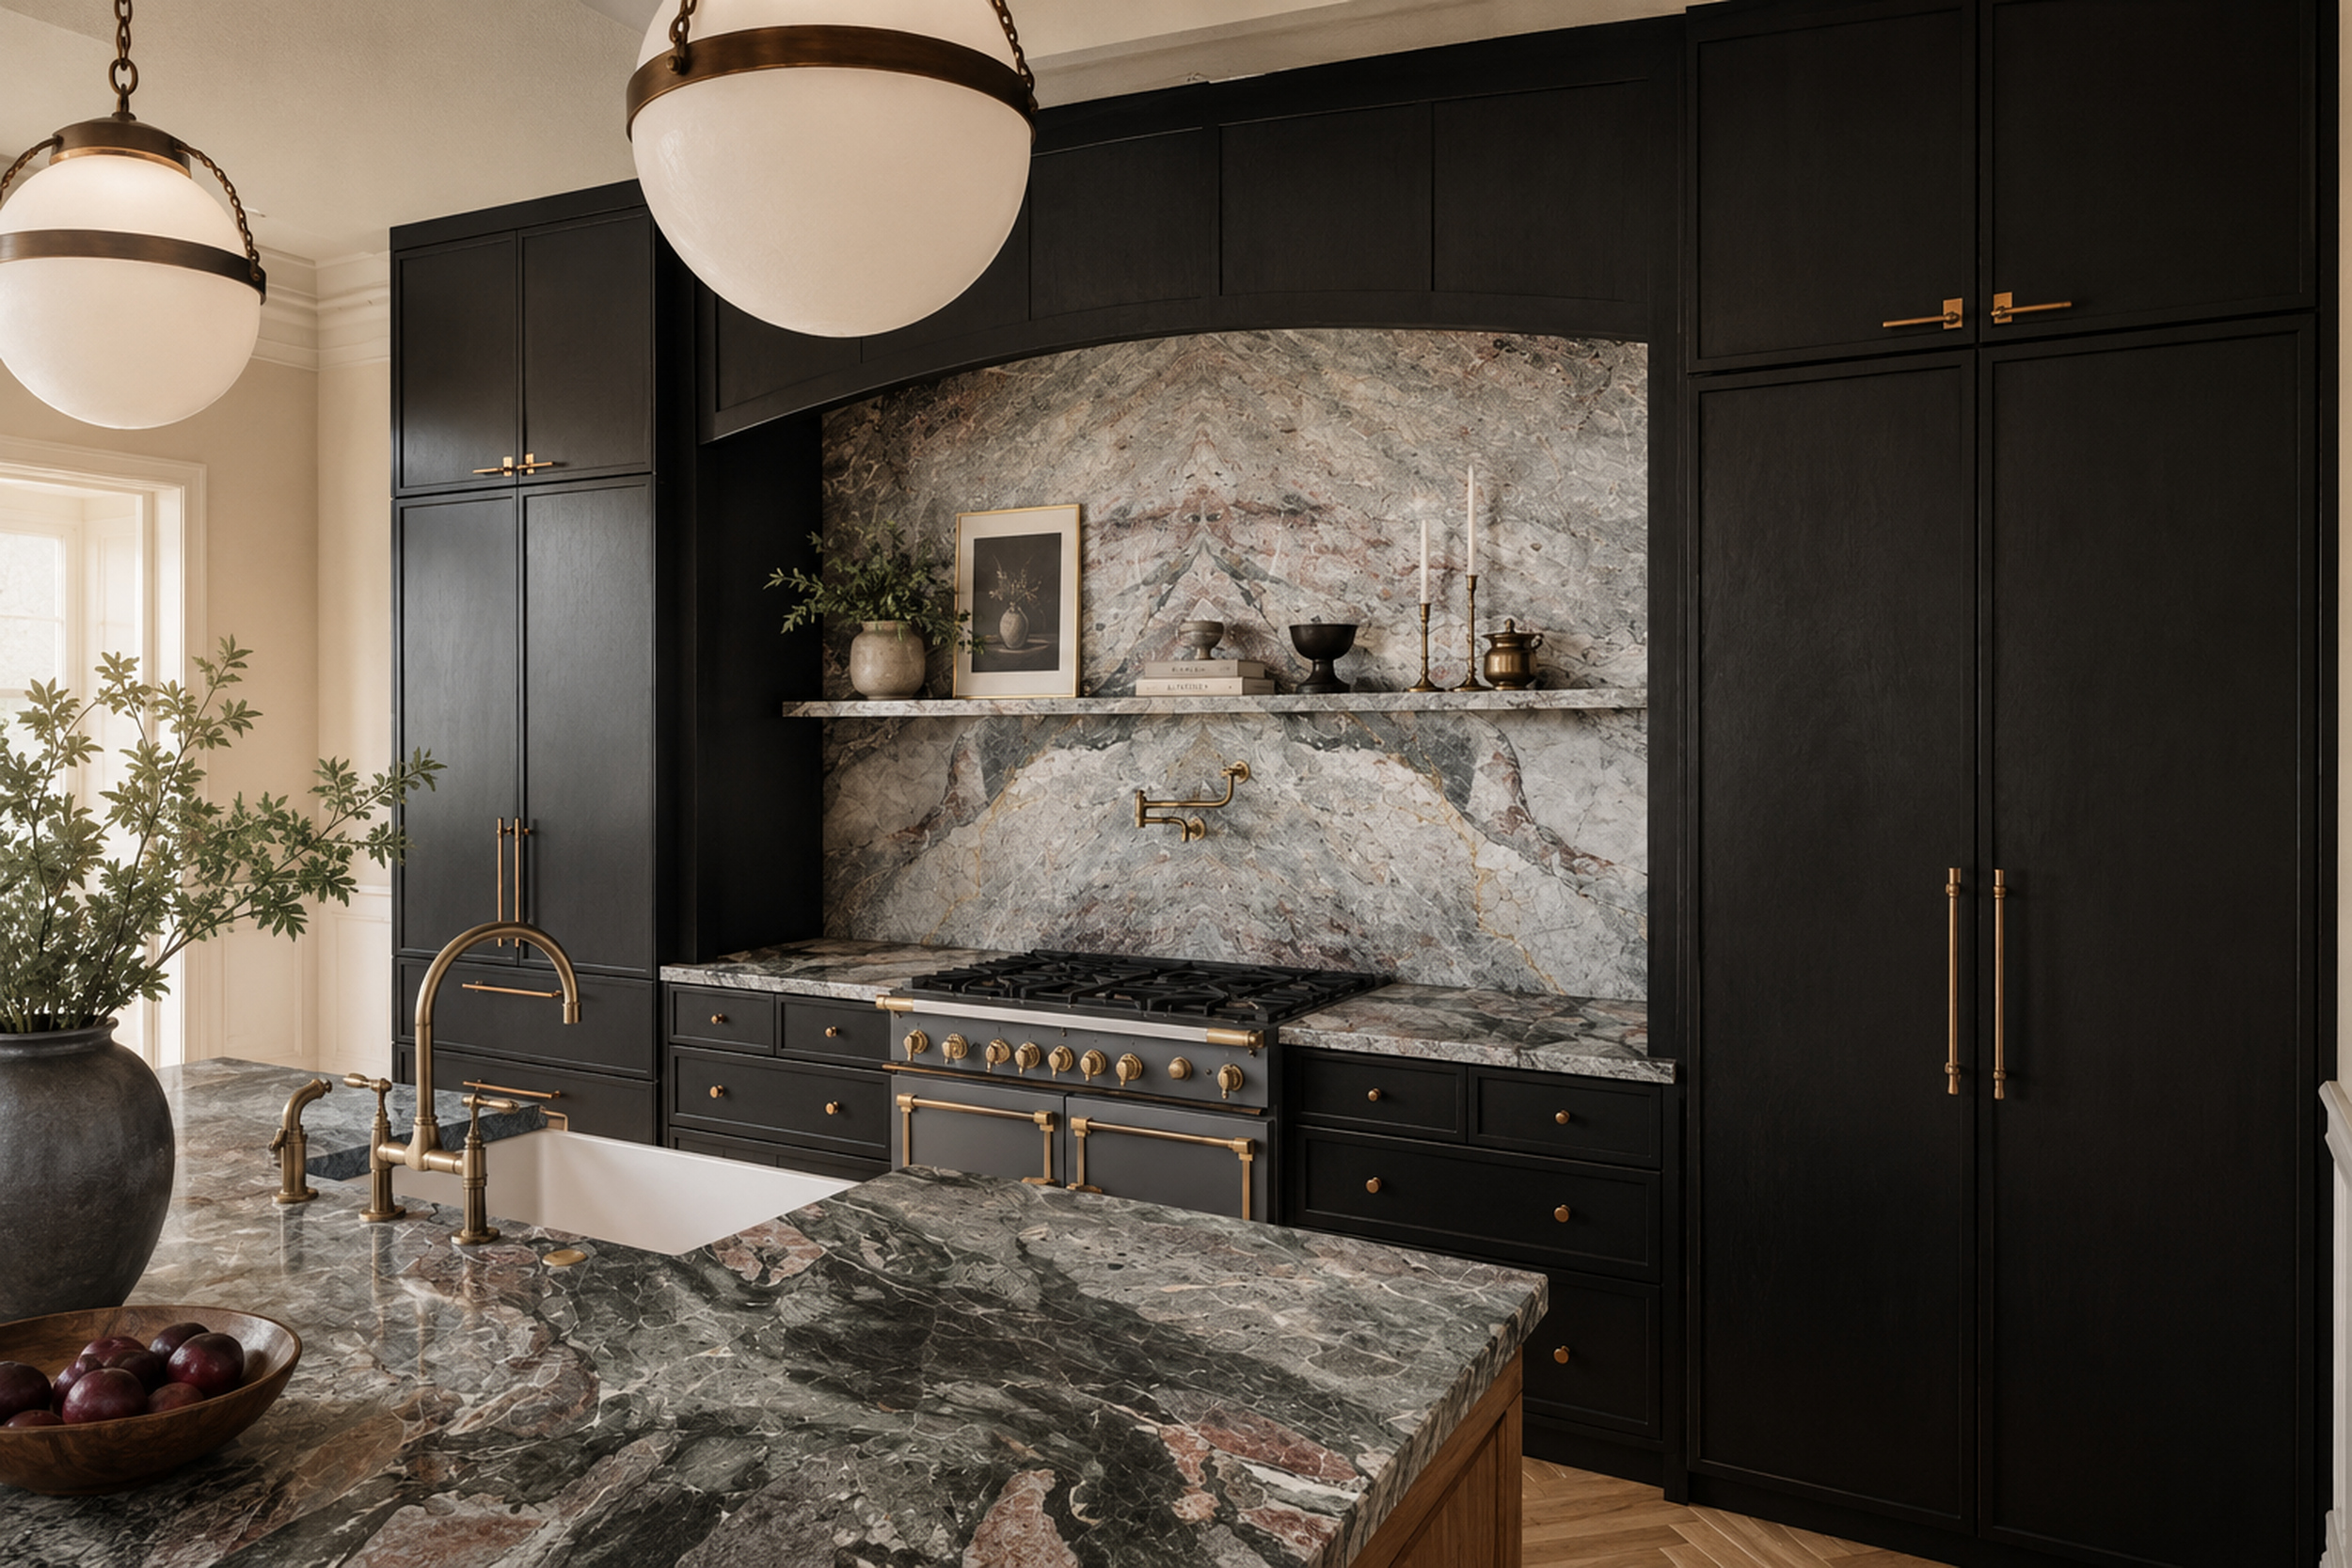
Kitchen - Its clean lines and tailored millwork offer a modern contrast to the home’s traditional architecture, while the warm material palette keeps the space connected to the adjoining living areas.