ELDERGROVE
Independent Residential Design Proposal
A single-story residence shaped by a quiet connection between architecture, material, and landscape. Plaster, natural stone, warm wood, and aged brass create a restrained, tactile interior grounded in its Pacific Northwest setting.
Organized around a central gathering space, the home uses long sightlines, framed views, and moments of compression and release to create an atmosphere that feels intimate, calm, and deeply connected to nature.
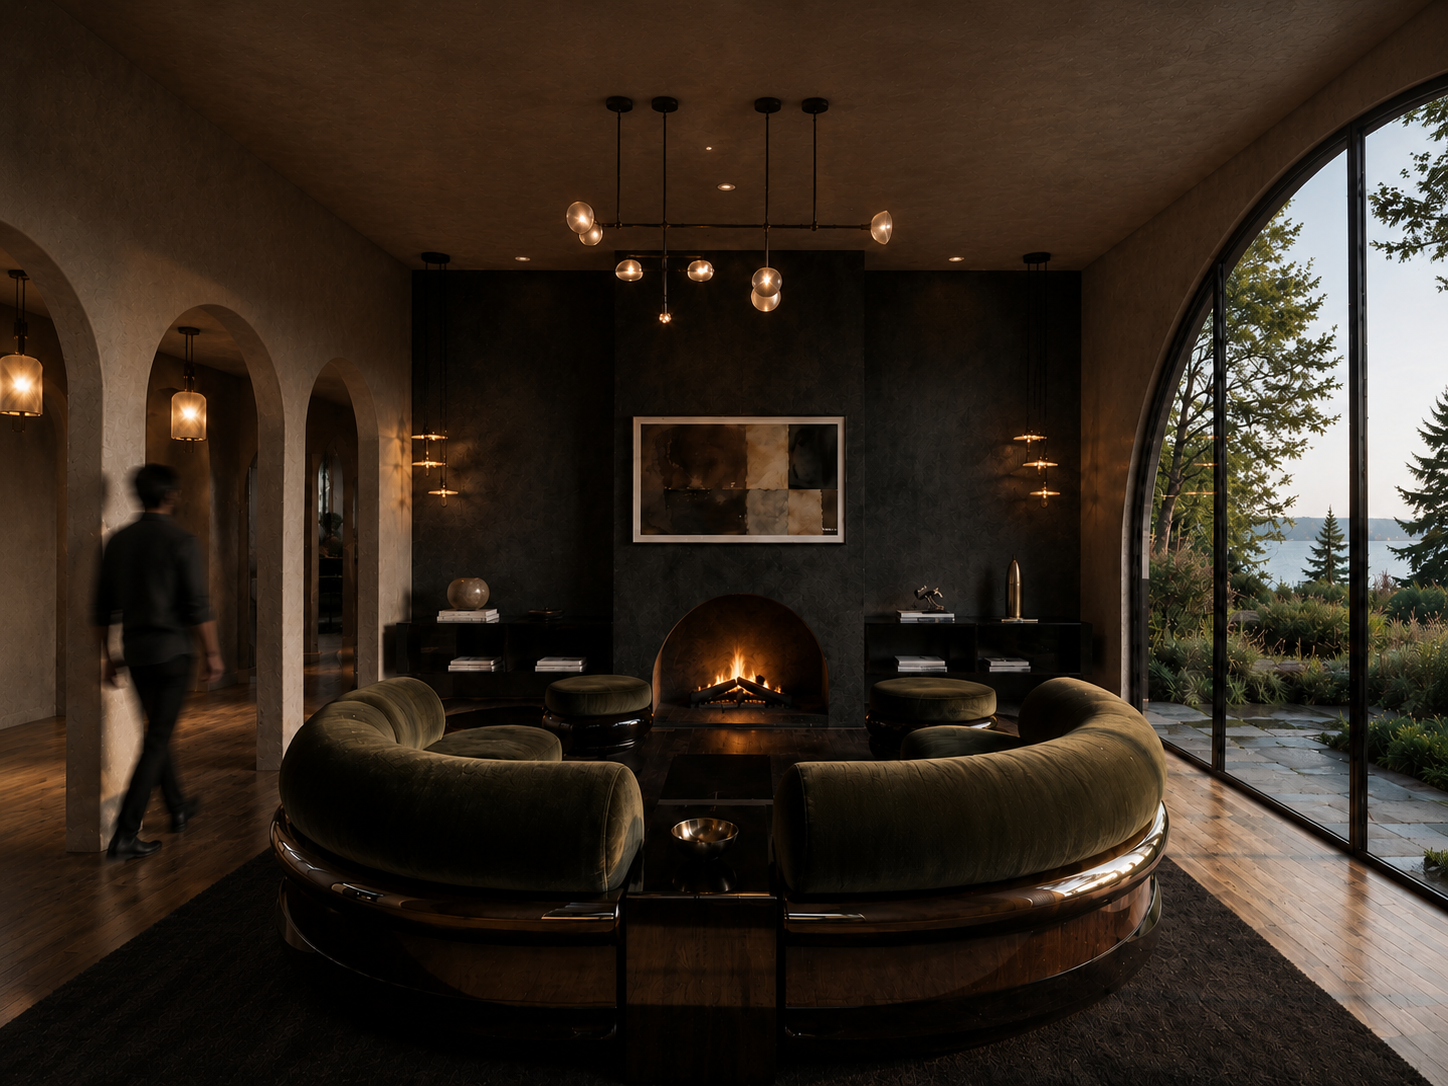
Great Room - The Galerie Nainoa sofa serves as the material anchor for the space, pairing tactile upholstery with a rich lacquered-walnut finish. Plaster walls, stone, and warm metal details reinforce the room’s grounded, collected character.
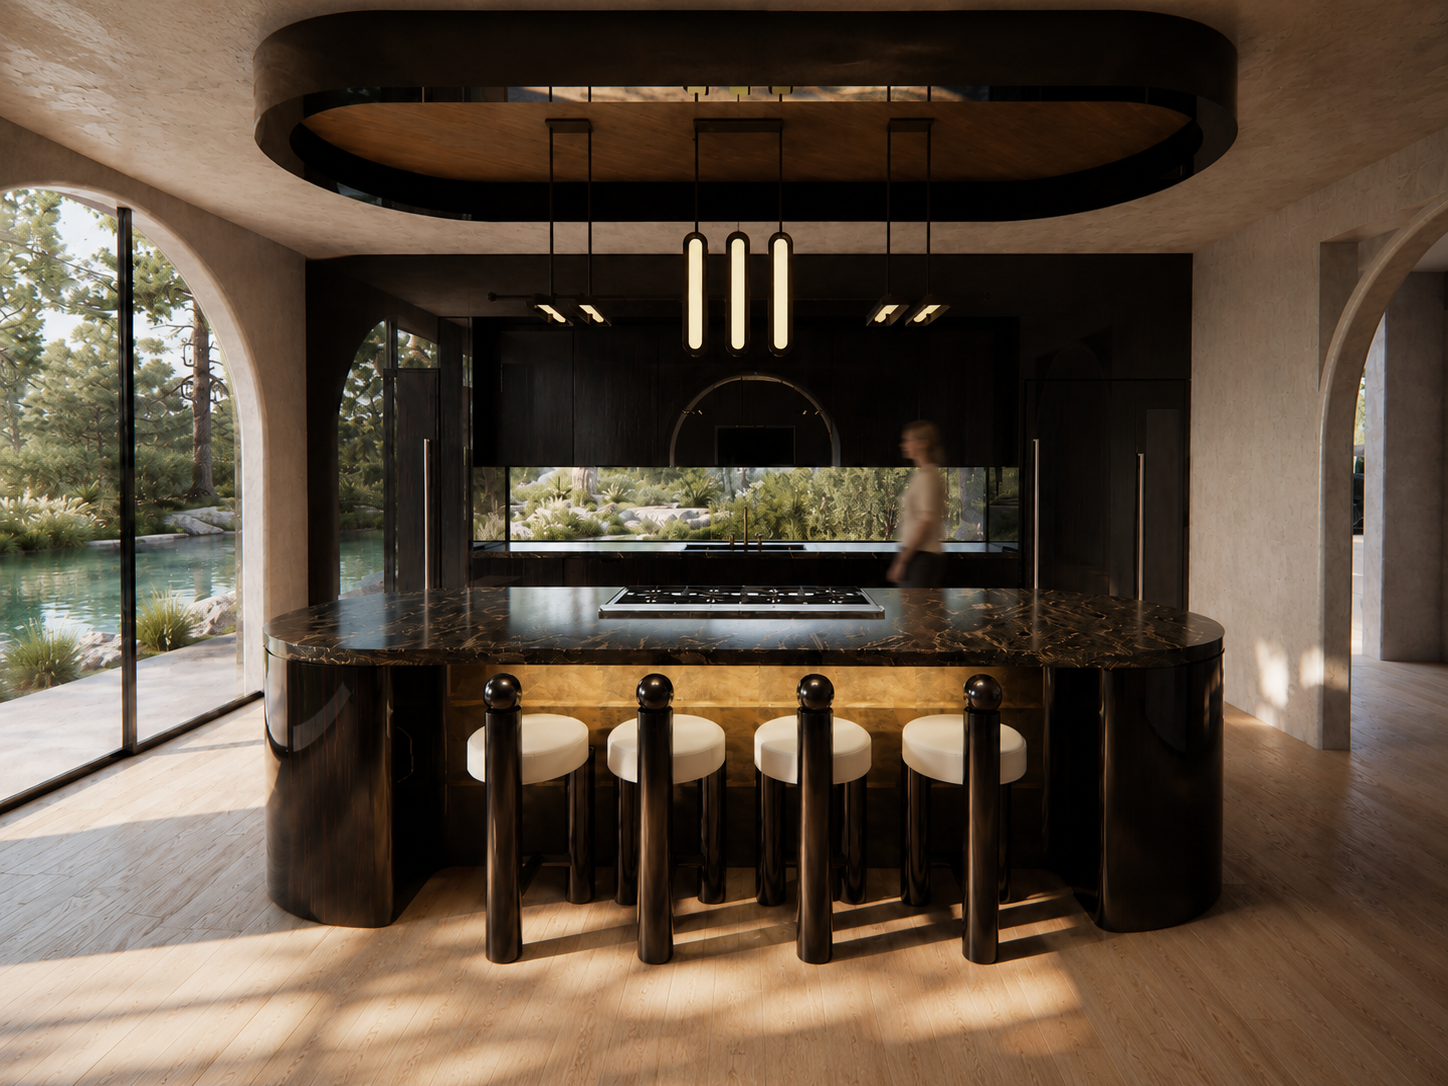
Kitchen - Lacquered-walnut millwork carries the furniture language of the great room into the kitchen. Sculptural stone surfaces and a burnished-brass island detail add contrast while maintaining a cohesive, highly crafted palette.
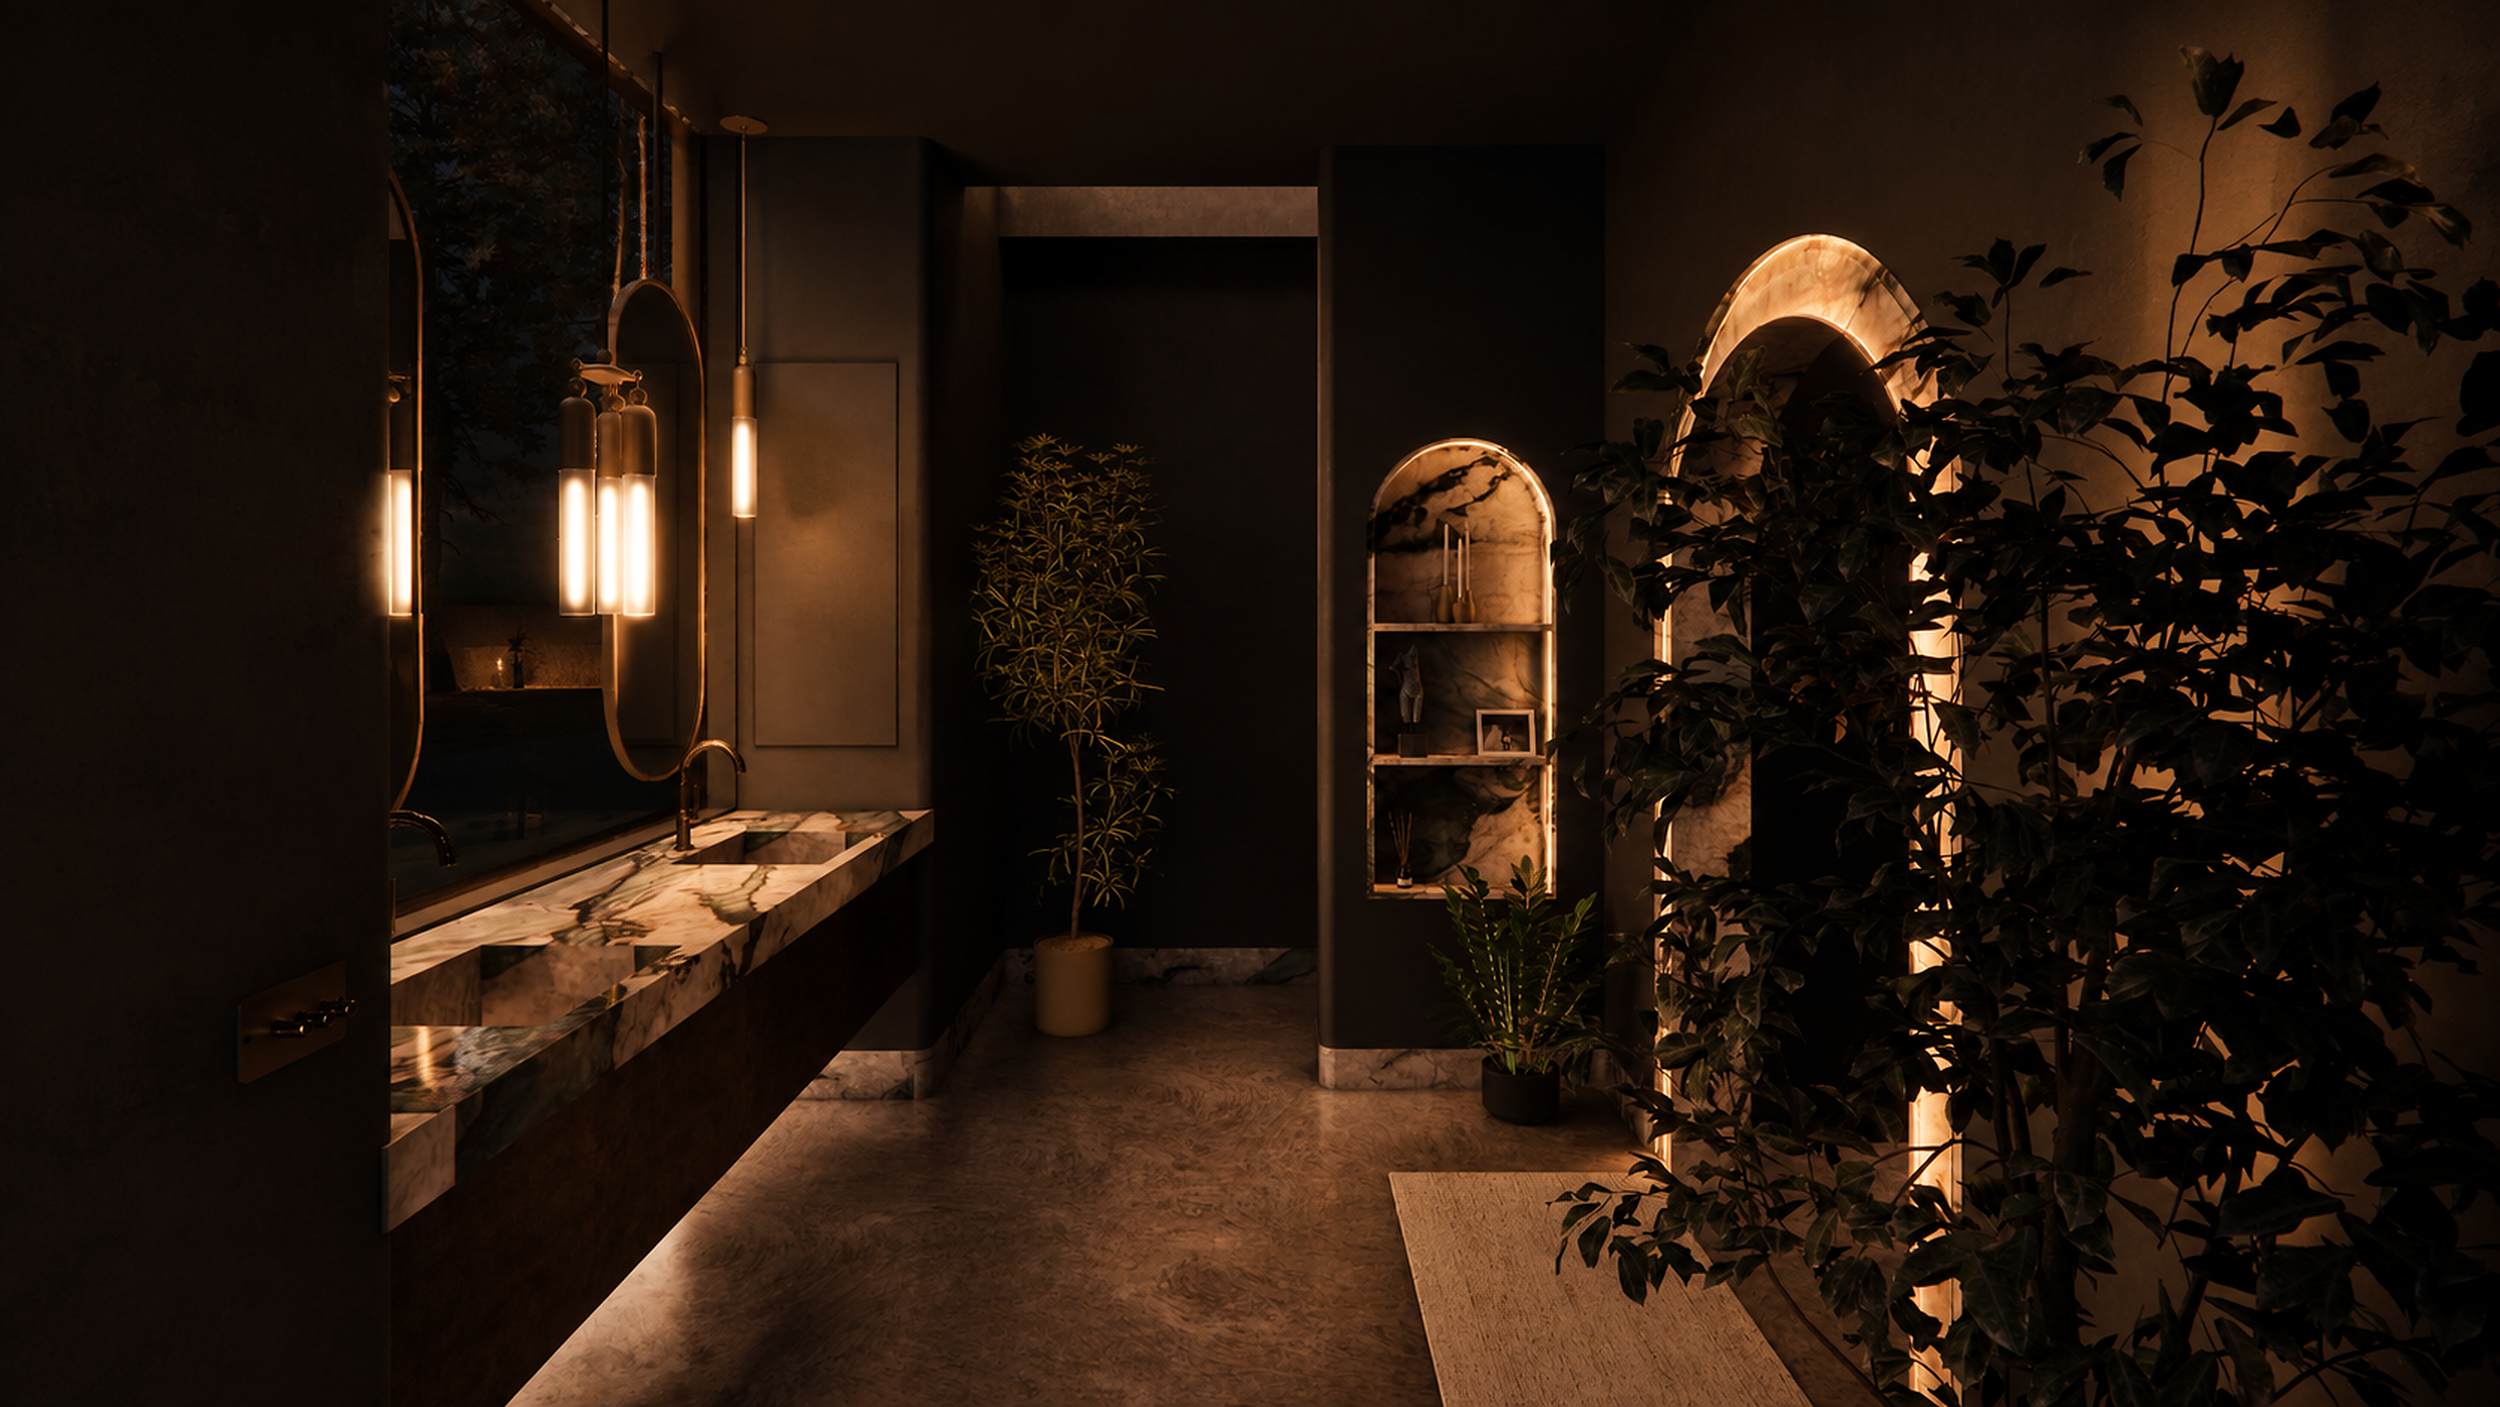
Primary Bathroom- Venetian plaster, a floating stone vanity, aged-brass detailing, and full-height glazing create a quieter interpretation of the home’s material language. The space is designed to feel private, tactile, and closely connected to the landscape.